
Jozet Deras
REALTOR®, S.0186172


BEDS3
BATHS2 full
SQUARE FEET1,975
MLS#2833695
STATUSActive
PROPERTY TYPEResidential - Single Family
SUBDIVISIONHollywood Highlands East #6
Property Description
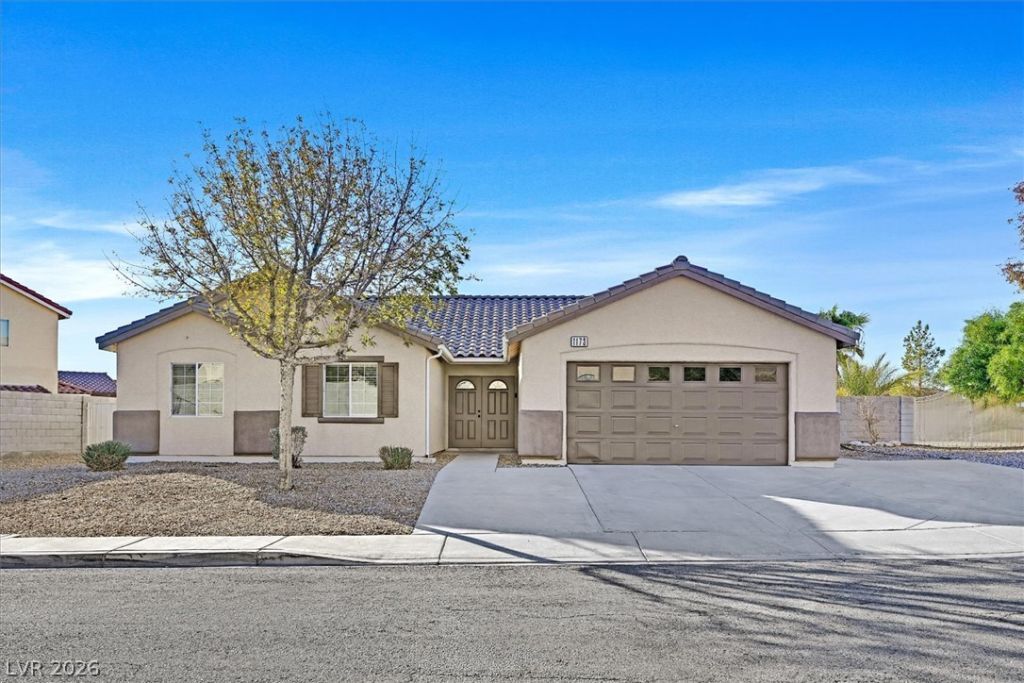
Absolutely Gorgeously Designed 1 Story on Almost 1/4 Acre with 2 RV/Boat Parking Potentials with So Many Mountain Views! So Upgraded! Stunning Dream Kitchen with All New Quartz Countertops, Stainless Steel Appliances, White Cabinets and So Much More! Open, Spacious Floorplan! Modern Upgraded Vinyl Plank Flooring Throughout with Upgraded Carpet Just Installed in the Bedrooms! All Interior Just Painted! Brand New Custom Walk-In Shower in Primary Bathroom! All Bathrooms Completely Modernized! Large Over-Sized Laundry Room with Cabinets and Quartz Countertops and Sink! Large Backyard with Covered Patio! Peak-A-Boo Downtown Views of Las Vegas! Amazing! Great Location! Low HOA Dues! Home Sweet Home!
Property Features
Property Type: Residential - Single Family
Cooling: Central Air, Electric
Garage: 2
Heating: Central, Gas
Home Style: One Story
Lot Size: 0.22 Acres
Roof Type: Tile
Stories: 1.0
Taxes: $2,261
Year Built: 2002
Amenities
Ceiling Fan(s)
Handicap Access
Primary Downstairs
Window Treatments
Handicap Accessible
Private Yard
Feature Descriptions
Appliances: Disposal, Gas Range, Microwave, Refrigerator
Days on Site: 1
Fencimg: Block, Back Yard
Flooring: Carpet, Laminate
HOA Fee: 50/ Monthly
Laundry: Gas Dryer Hookup, Laundry Room
Lot: Desert Landscaping, Landscaped, Synthetic Grass, < 1/4 Acre
Parcel#: 140-27-713-027
Parking: Attached, Garage, Inside Entrance, Private, RV Gated, RV Access/Parking
Parking Notes: Attached, Garage, Inside Entrance, Private, RV Gated, R
Sewer: Public Sewer
Utilities: Underground Utilities
Water: Public
Room Sizes
Family Room: 24 X 18
Bedroom 3: 12 X 10
Bedroom 2: 14 X 11
Primary Bedroom: 17 X 14
Local Schools
High School: Eldorado
Middle School: Bailey Dr William(Bob)H
Elementary School: Brookman, Eileen B.,Brookman, Eileen B.
Listed By / Shown By
Listed By
Agency Name: Blue Diamond Realty LLC
Agency Contact: 702-994-6234
Agent Name: John McMahon

Shown By
Agent Name: Jozet Deras
Agent Phone: (702) 324-7489
Agency Title: Wardley Real Estate

Estimate Your Payment
Estimated Payment
$ 2,038.36 per month $1,718.70 Principal & Interest $188.42 Property Tax $131.25 Homeowner's InsuranceChange Payment Information



"GLVAR MLS deems information realiable but not guaranteed."
Listing data compilation and photo(s) © 2026 Greater Las Vegas Association of REALTORS® MLS , All Rights Reserved.
Privacy Policy / DMCA Notice / ADA Accessibility


This site is hosted, designed and copyright
© 1994 - 2026 by
Delta Media Group, Inc. -- Patent Pending --
Agent License Information: S.0186172.LLC
1173 Sherman Peak Lane | MLS# 2833695
This single family home located at 1173 Sherman Peak Lane , Las Vegas, NV 89110 is currently listed for sale with an asking price of $449,999. This property was built in 2002 and has 3 bedrooms and 2 full baths with 1975 sq. ft. Sherman Peak Lane is located in the Hollywood Highlands East #6 subdivision. Search Hollywood Highlands East #6 real estate on jozetderas.wardleyre.com today.