
Jozet Deras
REALTOR®, S.0186172


BEDS4
BATHS3 full
SQUARE FEET2,560
MLS#2814211
STATUSActive
PROPERTY TYPEResidential - Single Family
SUBDIVISIONSienna Ridge
Property Description
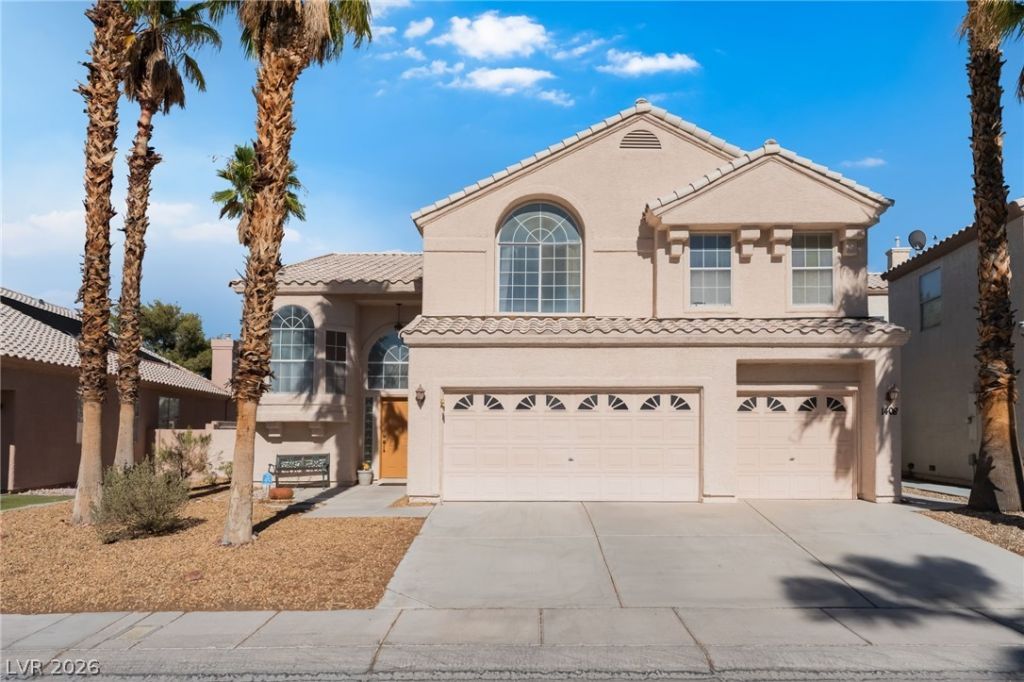
Welcome tο thiÑ? 4-bedrοοm hοmе Ñ?n а gated community in SÑ?ennа Ridge at Peccole Ranch near Summerlin. High ceilings and lots of natural light set the tone the moment you step inside. Tall arched windows, an open floor plan, and bright tile floors keep the main rooms airy and welcoming throughout the day. Sunlight reaches the foyer, living room, and family areas through oversized windows and glass doors, so the house feels open even when you are using every room. One bedroom sits downstairs with a full bathroom, making it easy for guests, a live-in parent, anyone who prefers not to use the stairs, a private office or den. The other three bedrooms are upstairs. The master bedroom has its own little sitting room, so you can set up a lounge, reading corner, television space, or small office without crowding the sleeping area. The primary bath includes dual sinks, a large tub with glass-block windows, a separate shower, and a walk-in closet. The living room looks out through a soaring arched window and doors to the yard. Nearby, the kitchen offers granite counters, wood cabinetry, a center island with sink, stainless appliances, double ovens, a dishwasher, and a breakfast bar that opens to the family room and fireplace. A laundry room with washer and dryer sits on the main level near a service door. Out back, the pool and spa sit on a private patio with space for grilling and outdoor seating. Mature palms and a block wall give the yard a quiet, enclosed feel. A 3-car garage adds parking and extra storage for cars, tools, and weekend gear. This gated Summerlin location is close to Boca Park and Tivoli Village, where you will find restaurants and stores for everyday shopping and dinner out. The home is also near several other shopping areas, restaurants, and golf courses, so work, errands, and weekends stay close at hand. Daily life here is convenient without feeling crowded or far from town amenities. Please come tour this lovely home this weekend.
Property Features
Property Type: Residential - Single Family
Cooling: Central Air, Electric
Fireplaces: 1
Garage: 3 car attached
Heating: Central, Gas
Home Style: Two Story
Lot Size: 0.15 Acres
Roof Type: Tile
Stories: 2.0
Taxes: $4,900
Year Built: 1992
Amenities
BathroomonMainLevel
Bedroom on Main Level
Ceiling Fan(s)
Full Bath on Main Level
Window Treatments
None
Feature Descriptions
Appliances: Built-In Gas Oven, Dryer, Dishwasher, Disposal, Microwave, Refrigerator, Washer
Exterior: Drywall
Fencimg: Block, Back Yard
Fireplace: Electric, Family Room
Flooring: Carpet, Tile
HOA Fee: 192/ Monthly
Laundry: Gas Dryer Hookup, Main Level, Laundry Room
Lot: Desert Landscaping, Landscaped, Rocks, < 1/4 Acre
Parcel#: 163-05-112-002
Parking: Attached, Garage, Private
Parking Notes: Attached, Garage, Private
Pool: In Ground, Private
Sewer: Public Sewer
Swimming Pool: Yes
Utilities: Above Ground Utilities
Water: Public
Window: Blinds
Room Sizes
Living Room: 32 X 15
Family Room: 10 X 11
Bedroom 4: 11 X 11
Bedroom 3: 12 X 11
Bedroom 2: 16 X 11
Primary Bedroom: 16 X 15
Local Schools
High School: Bonanza
Middle School: Johnson Walter
Elementary School: Ober, D'Vorre & Hal,Ober, D'Vorre & Hal
Listed By / Shown By
Listed By
Agency Name: Sphere Real Estate
Agency Contact: (702) 715-5970
Agent Name: Anahuac Ybarra Rojas

Shown By
Agent Name: Jozet Deras
Agent Phone: (702) 324-7489
Agency Title: Wardley Real Estate

Estimate Your Payment
Estimated Payment
$ 3,531.77 per month $2,901.84 Principal & Interest $408.33 Property Tax $221.60 Homeowner's InsuranceChange Payment Information



"GLVAR MLS deems information realiable but not guaranteed."
Listing data compilation and photo(s) © 2026 Greater Las Vegas Association of REALTORS® MLS , All Rights Reserved.
Privacy Policy / DMCA Notice / ADA Accessibility


This site is hosted, designed and copyright
© 1994 - 2026 by
Delta Media Group, Inc. -- Patent Pending --
Agent License Information: S.0186172.LLC
1408 Sun Copper Drive | MLS# 2814211
This single family home located at 1408 Sun Copper Drive , Las Vegas, NV 89117 is currently listed for sale with an asking price of $759,777. This property was built in 1992 and has 4 bedrooms and 3 full baths with 2560 sq. ft. Sun Copper Drive is located in the Sienna Ridge subdivision. Search Sienna Ridge real estate on jozetderas.wardleyre.com today.