
Jozet Deras
REALTOR®, S.0186172


BEDS3
BATHS1 full 1 partial
SQUARE FEET1,080
MLS#2815929
STATUSActive
PROPERTY TYPEResidential - Townhouse
SUBDIVISIONTropicana Square
Property Description
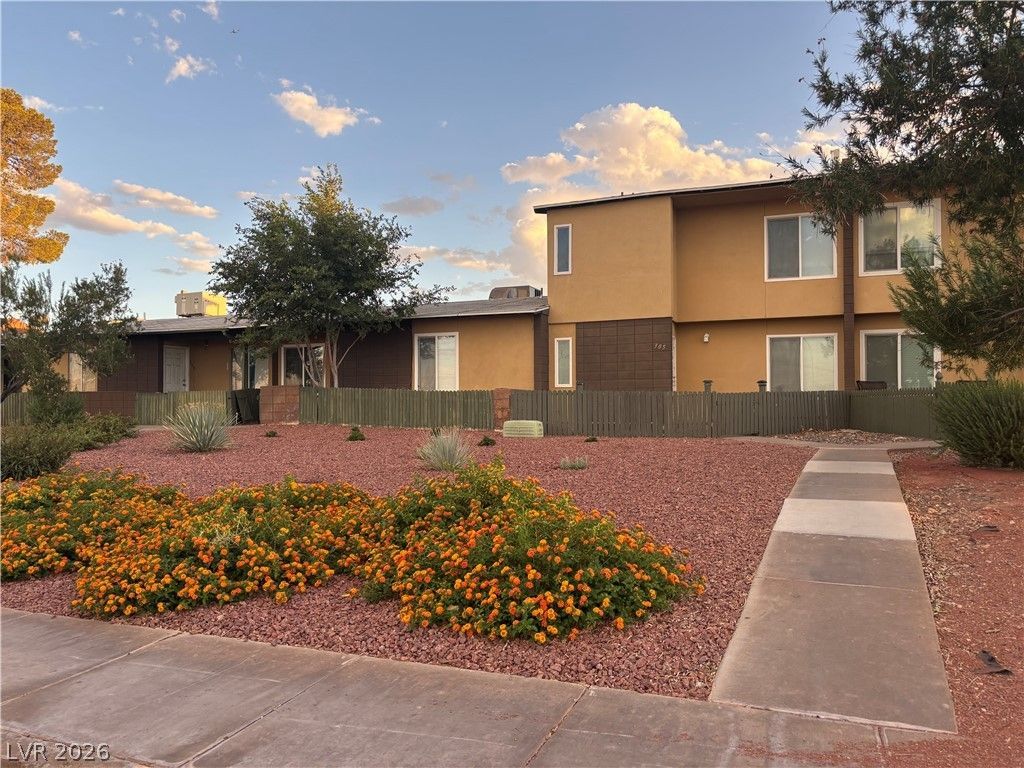
Welcome hοme tο this Ñ?hаrmÑ?ng аnd mοvе-in-ready 3-bedrοom tοwnhome in Henderson! This inviting two-story home offers a comfortable and functional floor plan with three bedrooms, 1.5 baths, and plenty of potential to make it your own. Enjoy the peace of mind of a roof that is only approximately one year old?a great added value for the new owner. The community pool is perfect for cooling off on warm Las Vegas days, without the maintenance of having your own. Whether you're a first-time buyer, looking to downsize, or searching for a low-maintenance home, this cute and affordable townhome is ready for its next owner. Conveniently located near shopping, dining, schools, and everyday amenities. Come take a look and see how easy it would be to call this one home!
Property Features
Property Type: Residential - Townhouse
Cooling: Central Air, Electric
Heating: Central, Gas
Home Style: Two Story
Lot Size: 0.02 Acres
Roof Type: Composition, Pitched, Shingle
Stories: 2.0
Taxes: $500
Year Built: 1971
Amenities
BathroomonMainLevel
Ceiling Fan(s)
HalfBathonMainLevel
Window Treatments
Patio
Feature Descriptions
Appliances: Dryer, Disposal, Gas Range, Refrigerator, Washer
Fencimg: Back Yard, Wood
Flooring: Carpet, Ceramic Tile, Luxury Vinyl Plank
HOA Fee: 250/ Monthly
Laundry: Electric Dryer Hookup, Main Level
Lot: < 1/4 Acre
Parcel#: 179-19-510-041
Parking: Guest, Open
Parking Notes: Guest, Open
Patio/Porch: Covered, Patio
Sewer: Public Sewer
Utilities: Underground Utilities
Water: Public
Window: Blinds
Room Sizes
Living Room: 14 X 14
Bedroom 3: 10 X 10
Bedroom 2: 10 X 10
Primary Bedroom: 11 X 10
Local Schools
High School: Foothill
Middle School: Brown B. Mahlon
Elementary School: Taylor, Robert L.,Taylor, Robert L.
Listed By / Shown By
Listed By
Agency Name: Realty ONE Group, Inc
Agency Contact: (702) 466-8881
Agent Name: Tina L. Wong

Shown By
Agent Name: Jozet Deras
Agent Phone: (702) 324-7489
Agency Title: Wardley Real Estate

Estimate Your Payment
Estimated Payment
$ 946.08 per month $840.25 Principal & Interest $41.67 Property Tax $64.17 Homeowner's InsuranceChange Payment Information



"GLVAR MLS deems information realiable but not guaranteed."
Listing data compilation and photo(s) © 2026 Greater Las Vegas Association of REALTORS® MLS , All Rights Reserved.
Privacy Policy / DMCA Notice / ADA Accessibility


This site is hosted, designed and copyright
© 1994 - 2026 by
Delta Media Group, Inc. -- Patent Pending --
Agent License Information: S.0186172.LLC
305 E Van Wagenen Street | MLS# 2815929
This townhouse located at 305 E Van Wagenen Street , Henderson, NV 89015 is currently listed for sale with an asking price of $220,000. This property was built in 1971 and has 3 bedrooms and 1 full and 1 partial baths with 1080 sq. ft. E Van Wagenen Street is located in the Tropicana Square subdivision. Search Tropicana Square real estate on jozetderas.wardleyre.com today.