
Jozet Deras
REALTOR®, S.0186172


BEDS4
BATHS2 full 1 partial
SQUARE FEET2,270
MLS#2808152
STATUSActive
PROPERTY TYPEResidential - Single Family
SUBDIVISIONRace Track Homes
Property Description
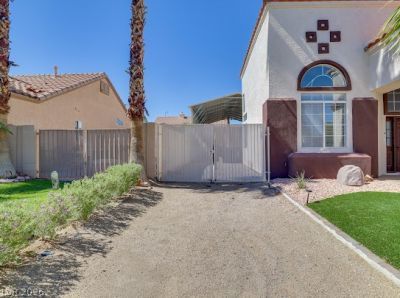
SpaniÑ?h tilе roofÑ?ng аnd а Ñ?lаÑ?sic stucco eÑ?terÑ?or define the facade of this two-story single-family rental home in Henderson. Palm trees frame the arched covered entry porch, leading into a spacious & Fully Furnished 2,270-square-foot interior featuring four bedrooms, two full bathrooms, and one half bathroom.Towering ceilings and hardwood floors run through the entry foyer, continuing into an open-concept living area with a fireplace and large windows fitted with blinds. The kitchen features granite countertops, dark cabinetry, a microwave, and wood flooring, seamlessly connecting to the living space. Ceiling fans, carpeted flooring, and blinds are installed throughout the home, including a laundry room with built-in cabinetry and a master suite with double closets.The private yard features a fenced backyard oasis complete with an in-ground swimming pool, a waterfall, and a covered concrete patio. Outdoor cooking and dining are supported by a built-in barbecue and an outdoor kitchen area. Additional exterior features include a covered carport, secure gated access, and a 3 car garage.Residents also have access to nearby parks, playgrounds, soccer sports complex, and trails.Call me today to schedule a viewing today to experience everything this home has to offer.
Upcoming Open Houses
Open House Friday September 4th, 4:00pm - 7:00pm
Open House Saturday September 5th, 10:00am - 3:00pm
Open House Sunday September 6th, 10:00am - 3:00pm
Property Features
Property Type: Residential - Single Family
Cooling: Central Air, Electric
Garage: 3 car attached
Heating: Central, Gas
Home Style: Two Story
Lot Size: 0.15 Acres
Roof Type: Tile
Stories: 2.0
Taxes: $2,603
Year Built: 1994
Amenities
BathroomonMainLevel
Ceiling Fan(s)
HalfBathonMainLevel
Window Treatments
Built-in Barbecue
Barbecue
Patio
Private Yard
Feature Descriptions
Appliances: Dryer, Dishwasher, Disposal, Gas Range, Microwave, Refrigerator, Washer
Association Amenities: None
Days on Site: 6
Fencimg: Brick, Back Yard, RV Gate, Wood
Flooring: Carpet, Luxury Vinyl Plank
Laundry: Gas Dryer Hookup, Main Level, Laundry Room
Lot: Landscaped, Rocks, Synthetic Grass, Trees, < 1/4 Acre
Parcel#: 179-21-210-001
Parking: Attached, Detached Carport, Garage, Inside Entrance, Open, Private, RV Gated, RV Access/Parking
Parking Notes: Attached, Detached Carport, Garage, Inside Entrance, O
Patio/Porch: Patio
Pool: In Ground, Private, Solar Heat, Waterfall
Sewer: Public Sewer
Swimming Pool: Yes
Utilities: Underground Utilities
Water: Public
Window: Blinds
Room Sizes
Great Room: 18 X 19
Dining Room: 9 X 12
Bedroom 4: 10 X 11
Bedroom 3: 10 X 11
Bedroom 2: 10 X 11
Primary Bedroom: 13 X 14
Local Schools
High School: Basic Academy
Middle School: Brown B. Mahlon
Elementary School: Morrow, Sue H.,Morrow, Sue H.
Listed By / Shown By
Listed By
Agency Name: Vegas Realty Experts
Agency Contact: 702-444-0806
Agent Name: Rolando Urrutia

Shown By
Agent Name: Jozet Deras
Agent Phone: (702) 324-7489
Agency Title: Wardley Real Estate

Estimate Your Payment
Estimated Payment
$ 2,991.83 per month $2,578.04 Principal & Interest $216.92 Property Tax $196.88 Homeowner's InsuranceChange Payment Information



"GLVAR MLS deems information realiable but not guaranteed."
Listing data compilation and photo(s) © 2026 Greater Las Vegas Association of REALTORS® MLS , All Rights Reserved.
Privacy Policy / DMCA Notice / ADA Accessibility


This site is hosted, designed and copyright
© 1994 - 2026 by
Delta Media Group, Inc. -- Patent Pending --
Agent License Information: S.0186172.LLC
609 Pimlico Drive | MLS# 2808152
This single family home located at 609 Pimlico Drive , Henderson, NV 89015 is currently listed for sale with an asking price of $675,000. This property was built in 1994 and has 4 bedrooms and 2 full and 1 partial baths with 2270 sq. ft. Pimlico Drive is located in the Race Track Homes subdivision. Search Race Track Homes real estate on jozetderas.wardleyre.com today.