
Jozet Deras
REALTOR®, S.0186172


BEDS1
BATHS1 full
SQUARE FEET743
MLS#2816977
STATUSActive
PROPERTY TYPERental - Condominium
SUBDIVISIONVistana Condo
Property Description
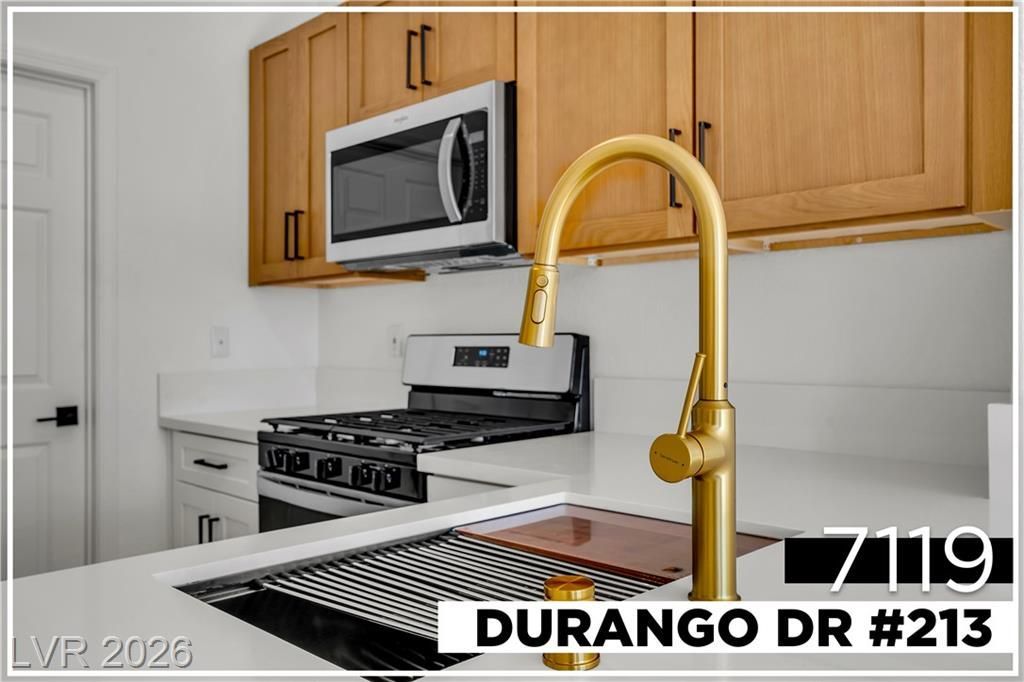
Want FRESH, ??OD??RN L??V????G w??th ?v?ryday comfort built in? ??te?? inside this BEAUTIFULLY UPDATED, LIGHT-FILLED RESIDENCE, where a SPACIOUS OPEN-CONCEPT LIVING AREA creates an effortless setting for relaxing or entertaining. WARM WOOD-LOOK FLOORING runs throughout the space, while an EYE-CATCHING TILED FIREPLACE, OVERSIZED WINDOWS, and a SLEEK CONTEMPORARY CEILING FAN give the living area a clean, inviting finish.The UPGRADED KITCHEN stands out with CRISP WHITE COUNTERTOPS, STYLISH CABINETRY, STAINLESS-STEEL APPLIANCES, BLACK HARDWARE, and an ELEGANT BRUSHED-GOLD FAUCET that adds just the right touch of luxury. UPDATED BATHROOMS continue the modern aesthetic with SHAKER-STYLE VANITIES, CLEAN FINISHES, OVERSIZED MIRRORS, and MATTE-BLACK FIXTURES.Enjoy EXCELLENT STORAGE with a GENEROUS WALK-IN CLOSET LARGE WINDOWS and SLIDING GLASS DOORS fill the home with natural light and extend the living space to a COVERED BALCONY?perfect for morning coffee or unwinding after a long day.FRESH, SOPHISTICATED, and MOVE-IN READY?this CONDO is a must-see!
Property Features
Property Type: Rental - Condominium
Cooling: Electric
Fireplaces: 1
Heating: Gas, Zoned
Home Style: One Story
Lot Size: 0.53 Acres
Roof Type: Tile
Stories: 1.0
Year Built: 2003
Amenities
Ceiling Fan(s)
Window Treatments
Programmable Thermostat
Feature Descriptions
Appliances: Built-In Gas Oven, Dishwasher, Disposal, Microwave, Refrigerator
Association Amenities: Clubhouse, Fitness Center, Gated, Barbecue
Exterior: Stucco, Drywall
Fencimg: None
Fireplace: Gas, Living Room
Flooring: Luxury Vinyl Plank
Laundry: Gas Dryer Hookup, Laundry Closet, Laundry Room
Parcel#: 176-05-812-095
Parking: Assigned, Covered, Open, Guest
Parking Notes: Assigned, Covered, Open, Guest
Pets Allowed: Call, Negotiable
Utilities: Cable Available
Window: Blinds
Room Sizes
Family Room: 16 X 12
Kitchen: 12 X 14
Primary Bedroom: 14 X 16
Local Schools
High School: Sierra Vista High
Middle School: Faiss, Wilbur & Theresa
Elementary School: Tanaka, Wayne N.,Tanaka, Wayne N.
Listed By / Shown By
Listed By
Agency Name: Galindo Group Real Estate
Agency Contact: (702) 573-4737
Agent Name: Mikael Puche

Shown By
Agent Name: Jozet Deras
Agent Phone: (702) 324-7489
Agency Title: Wardley Real Estate




"GLVAR MLS deems information realiable but not guaranteed."
Listing data compilation and photo(s) © 2026 Greater Las Vegas Association of REALTORS® MLS , All Rights Reserved.
Privacy Policy / DMCA Notice / ADA Accessibility


This site is hosted, designed and copyright
© 1994 - 2026 by
Delta Media Group, Inc. -- Patent Pending --
Agent License Information: S.0186172.LLC
7119 S Durango Drive, Unit 213 | MLS# 2816977
This property located at 7119 S Durango Drive, Unit 213, Las Vegas, NV 89113 is currently listed for rent with an asking price of $1,550 / Monthly. Search Las Vegas real estate on jozetderas.wardleyre.com today.