
Jozet Deras
REALTOR®, S.0186172


BEDS4
BATHS3 full
SQUARE FEET2,018
MLS#2804423
STATUSActive
PROPERTY TYPEResidential - Single Family
SUBDIVISIONPalm Canyon
Property Description
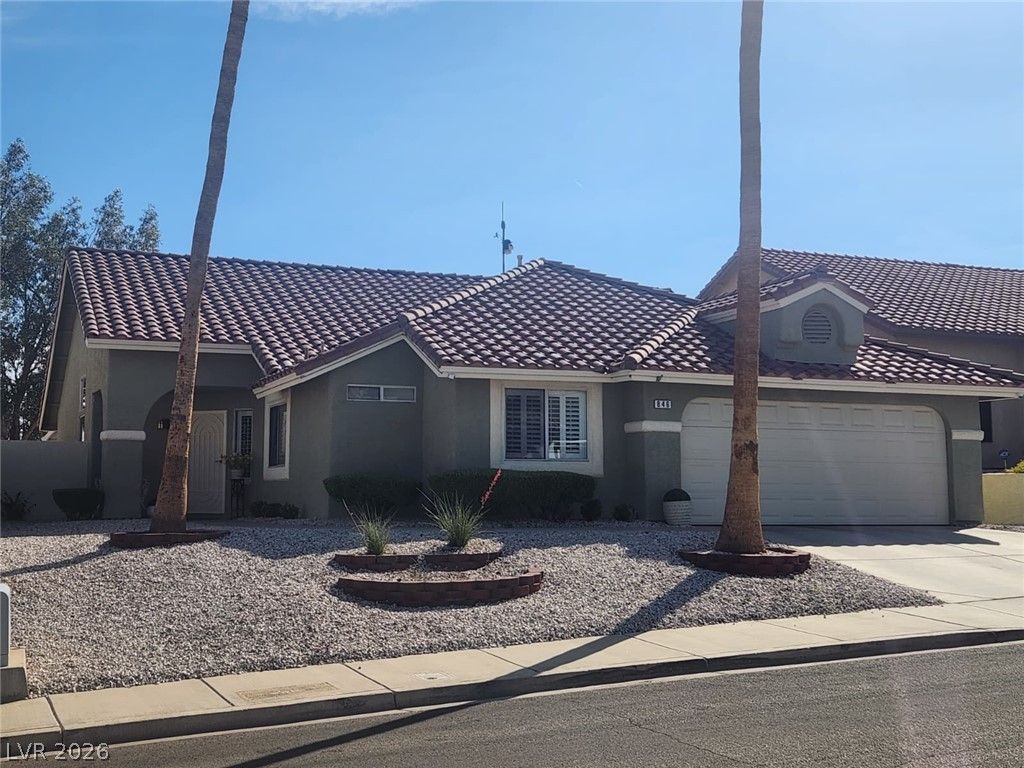
Beautifull?? ren?vated ????ngl????t?ry Henderson home tu??ked ?way on a cul-de-sac lot with a private backyard and mountain views! This move-in-ready home showcases quality upgrades throughout, including 5 baseboards, plantation shutters, two-tone paint, tile flooring with no carpet, and luxury vinyl flooring in the primary suite. The spacious living room features dramatic vaulted ceilings, abundant natural light, and a large TV that stays with the home. The remodeled kitchen features quartz countertops, upgraded cabinetry, a 5-burner gas stove, and included refrigerator, with an adjacent dining nook and ceiling fan. Three secondary bedrooms offer flexible space, including two with access to a Jack & Jill bath featuring updated lighting and a tub/shower combo. Additional storage closets add functionality. The spacious primary suite features built-ins, updated lighting, direct backyard access, and a large TV that is also included. The beautifully updated primary bath is a standout with quartz countertops, dual sinks, and an impressive oversized shower with 3 showerheads. Sliding doors open to a super-private backyard featuring mountain views, a covered patio, and low-maintenance landscaping?perfect for relaxing or entertaining. A 2-car garage with automatic opener completes the package. Conveniently located near parks, shopping, dining, schools, and freeway access, this extensively updated Henderson home combines style, privacy, and move-in-ready convenience.
Property Features
Property Type: Residential - Single Family
Cooling: Central Air, Electric
Garage: 2 car attached
Heating: Central, Gas
Home Style: One Story
Lot Size: 0.14 Acres
Roof Type: Pitched, Tile
Stories: 1.0
Taxes: $1,987
Year Built: 1996
Amenities
BathroomonMainLevel
Bedroom on Main Level
Full Bath on Main Level
Primary Downstairs
Window Treatments
Patio
Private Yard
Feature Descriptions
Appliances: Built-In Gas Oven, Dryer, Dishwasher, Disposal, Refrigerator, Water Heater, Washer
Days on Site: 35
Exterior: Frame, Stucco
Fencimg: Block, Back Yard
Flooring: Luxury Vinyl Plank, Tile
HOA Fee: 19/ Monthly
Laundry: Gas Dryer Hookup, Laundry Room
Lot: Cul-De-Sac, Landscaped, Rocks, < 1/4 Acre
Parcel#: 179-30-819-034
Parking: Attached, Garage, Private
Parking Notes: Attached, Garage, Private
Patio/Porch: Covered, Patio
Sewer: Public Sewer
Special View Info: Mountain(s)
Utilities: Underground Utilities
Water: Public
Window: Blinds, Double Pane Windows
Room Sizes
Great Room: 29 X 26
Dining Room: 12 X 11
Bedroom 4: 12 X 11
Bedroom 3: 12 X 10
Bedroom 2: 12 X 10
Primary Bedroom: 18 X 13
Local Schools
High School: Foothill
Middle School: Mannion Jack & Terry
Elementary School: Walker, J. Marlan,Walker, J. Marlan
Listed By / Shown By
Listed By
Agency Name: Coldwell Banker Premier
Agency Contact: (702) 326-4901
Agent Name: Paula M. Burlison

Shown By
Agent Name: Jozet Deras
Agent Phone: (702) 324-7489
Agency Title: Wardley Real Estate

Estimate Your Payment
Estimated Payment
$ 2,216.97 per month $1,905.84 Principal & Interest $165.58 Property Tax $145.54 Homeowner's InsuranceChange Payment Information



"GLVAR MLS deems information realiable but not guaranteed."
Listing data compilation and photo(s) © 2026 Greater Las Vegas Association of REALTORS® MLS , All Rights Reserved.
Privacy Policy / DMCA Notice / ADA Accessibility


This site is hosted, designed and copyright
© 1994 - 2026 by
Delta Media Group, Inc. -- Patent Pending --
Agent License Information: S.0186172.LLC
846 Holly Lake Way | MLS# 2804423
This single family home located at 846 Holly Lake Way, Henderson, NV 89002 is currently listed for sale with an asking price of $499,000. This property was built in 1996 and has 4 bedrooms and 3 full baths with 2018 sq. ft. Holly Lake Way is located in the Palm Canyon subdivision. Search Palm Canyon real estate on jozetderas.wardleyre.com today.